
Wedding Seating Chart & Floor Plan Software for Planners
Upload any venue floor plan, set it to scale, and seat guests straight from your RSVP-connected guest list. When the big day comes, export one colour-coded PDF — meals, allergies, table-by-table — that your caterer can run service from.

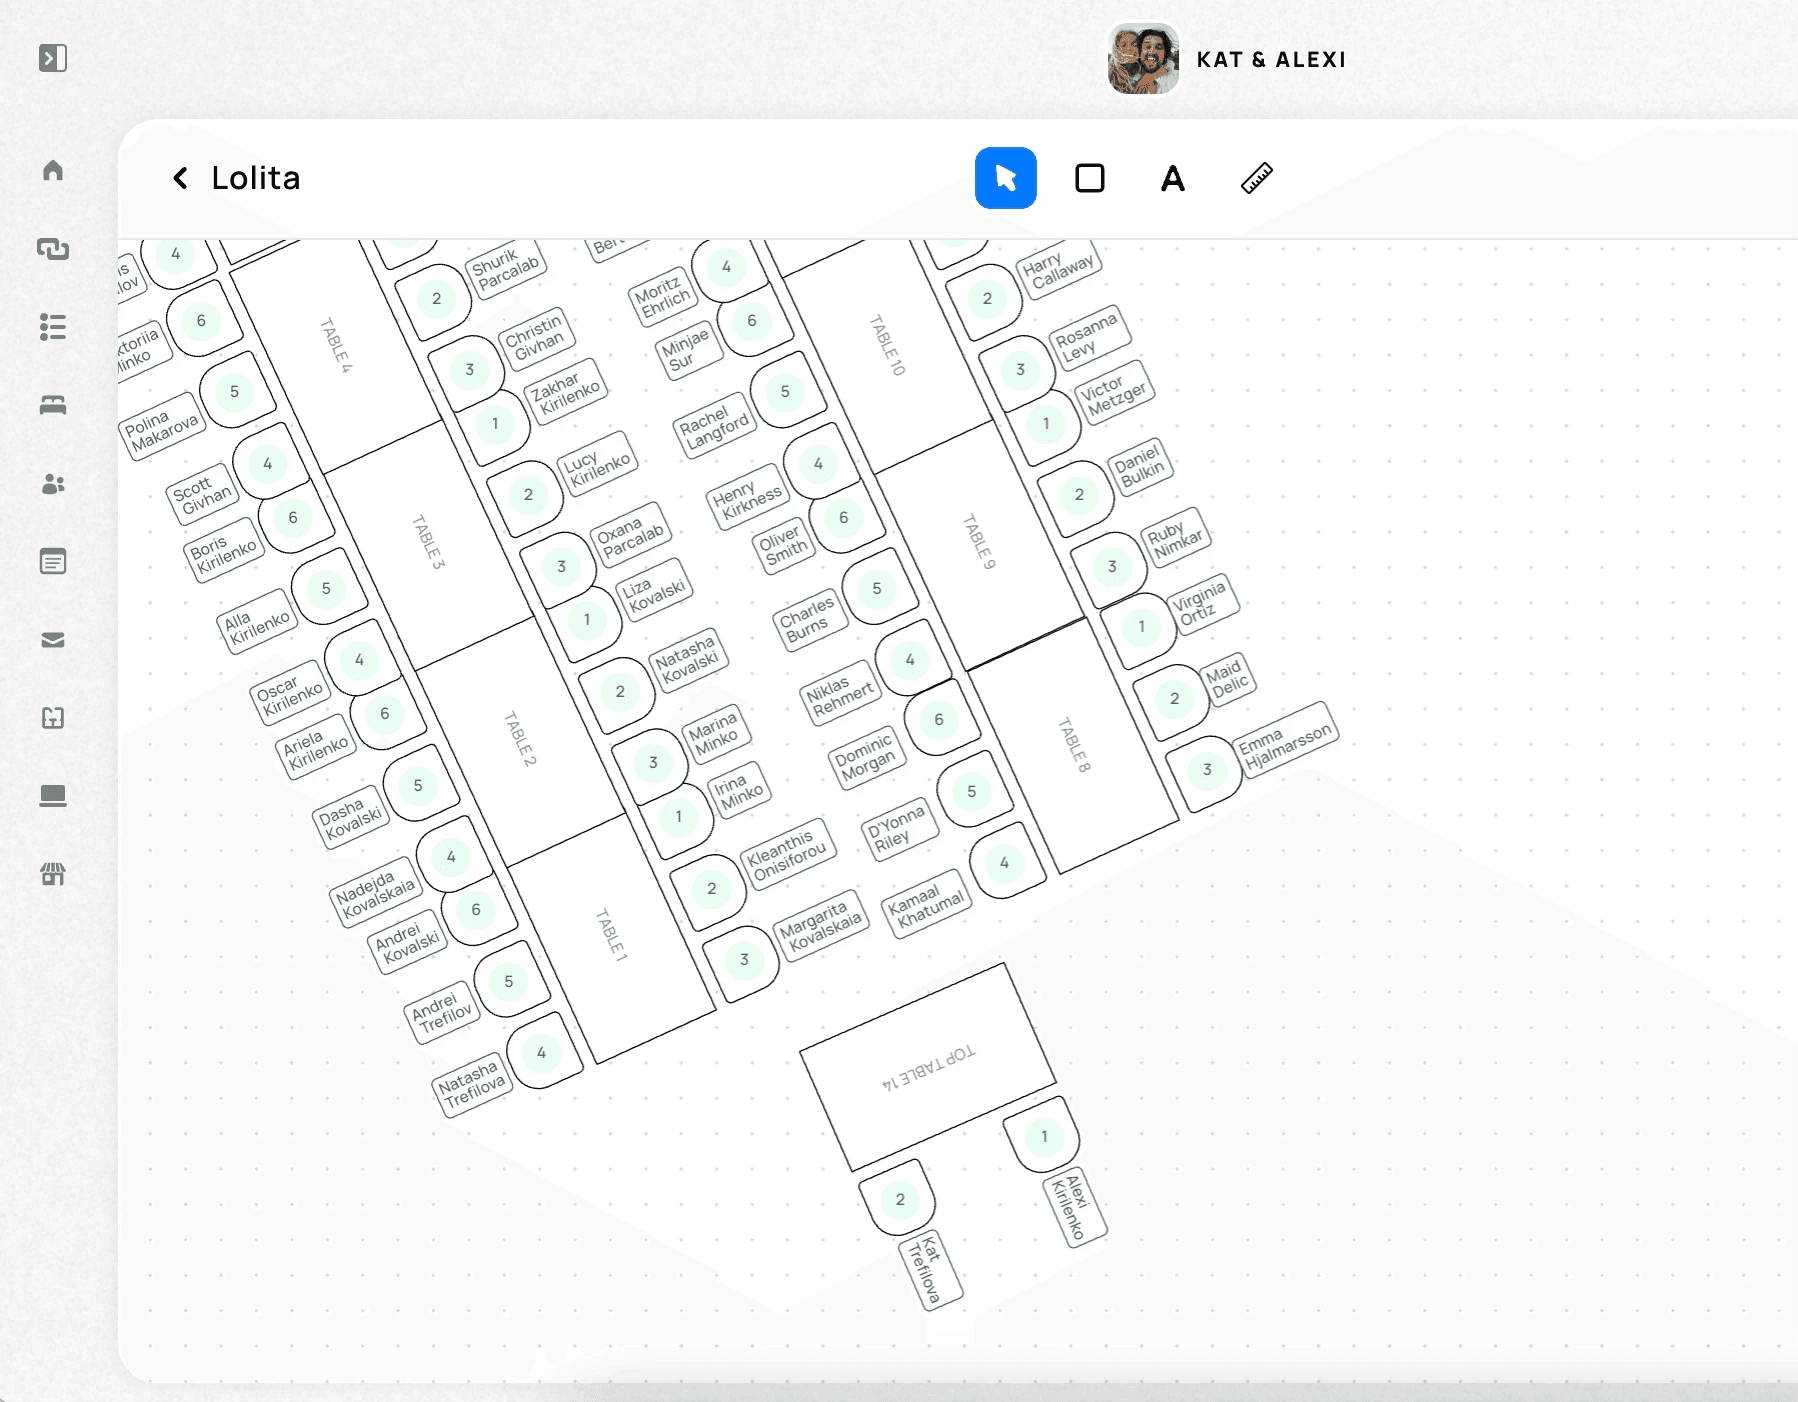



Chantal & Tom
What started as a digital seating plan with guest name labels, turned into a beautiful wedding set in Croatia amidst the stunning Adriatic backdrop.
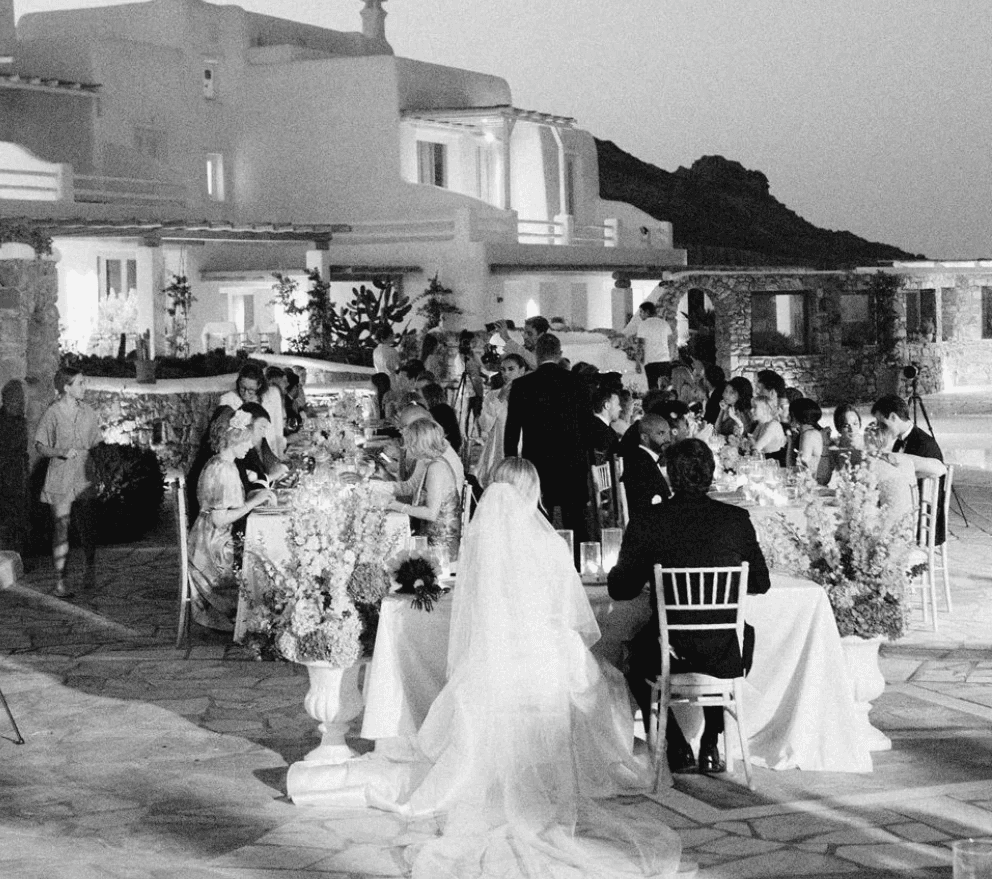
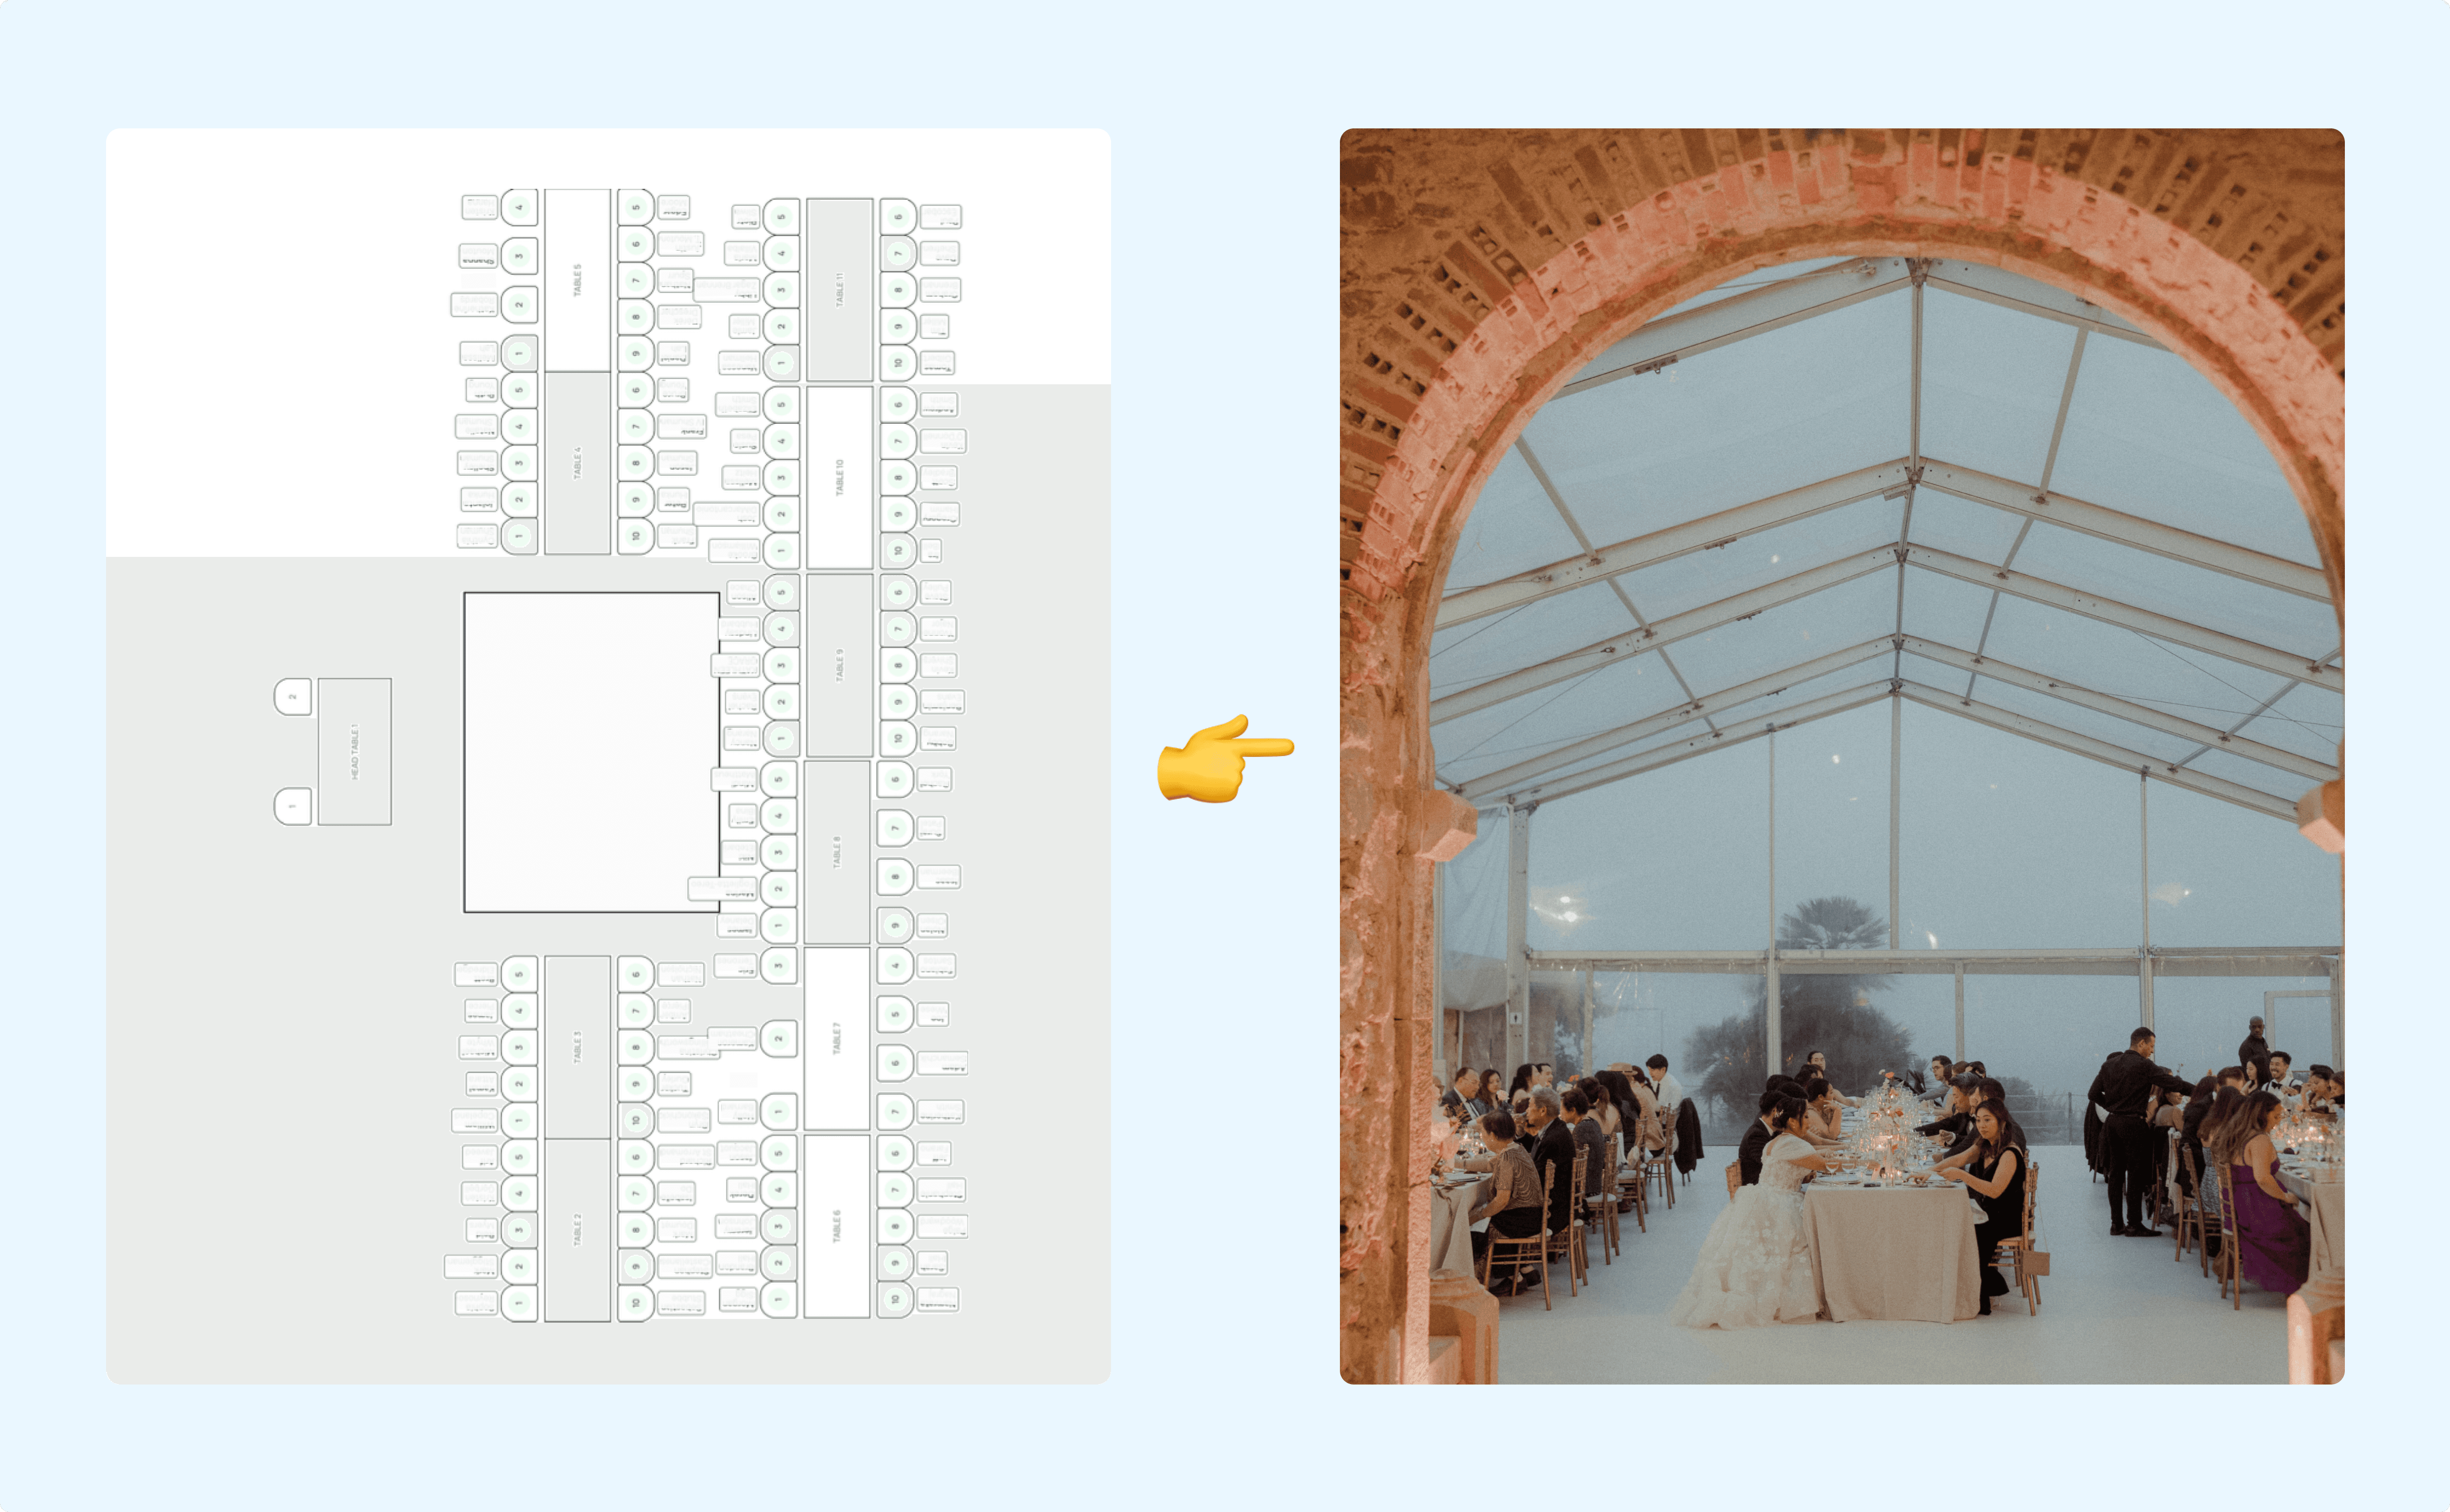
Jaclyn & Sam
The venue first told J&S that this layout would not fit in the space. After setting the floorplan to scale however, they were able to show the venue manager it was possible! Just look at this beautiful wedding - the rest is history!

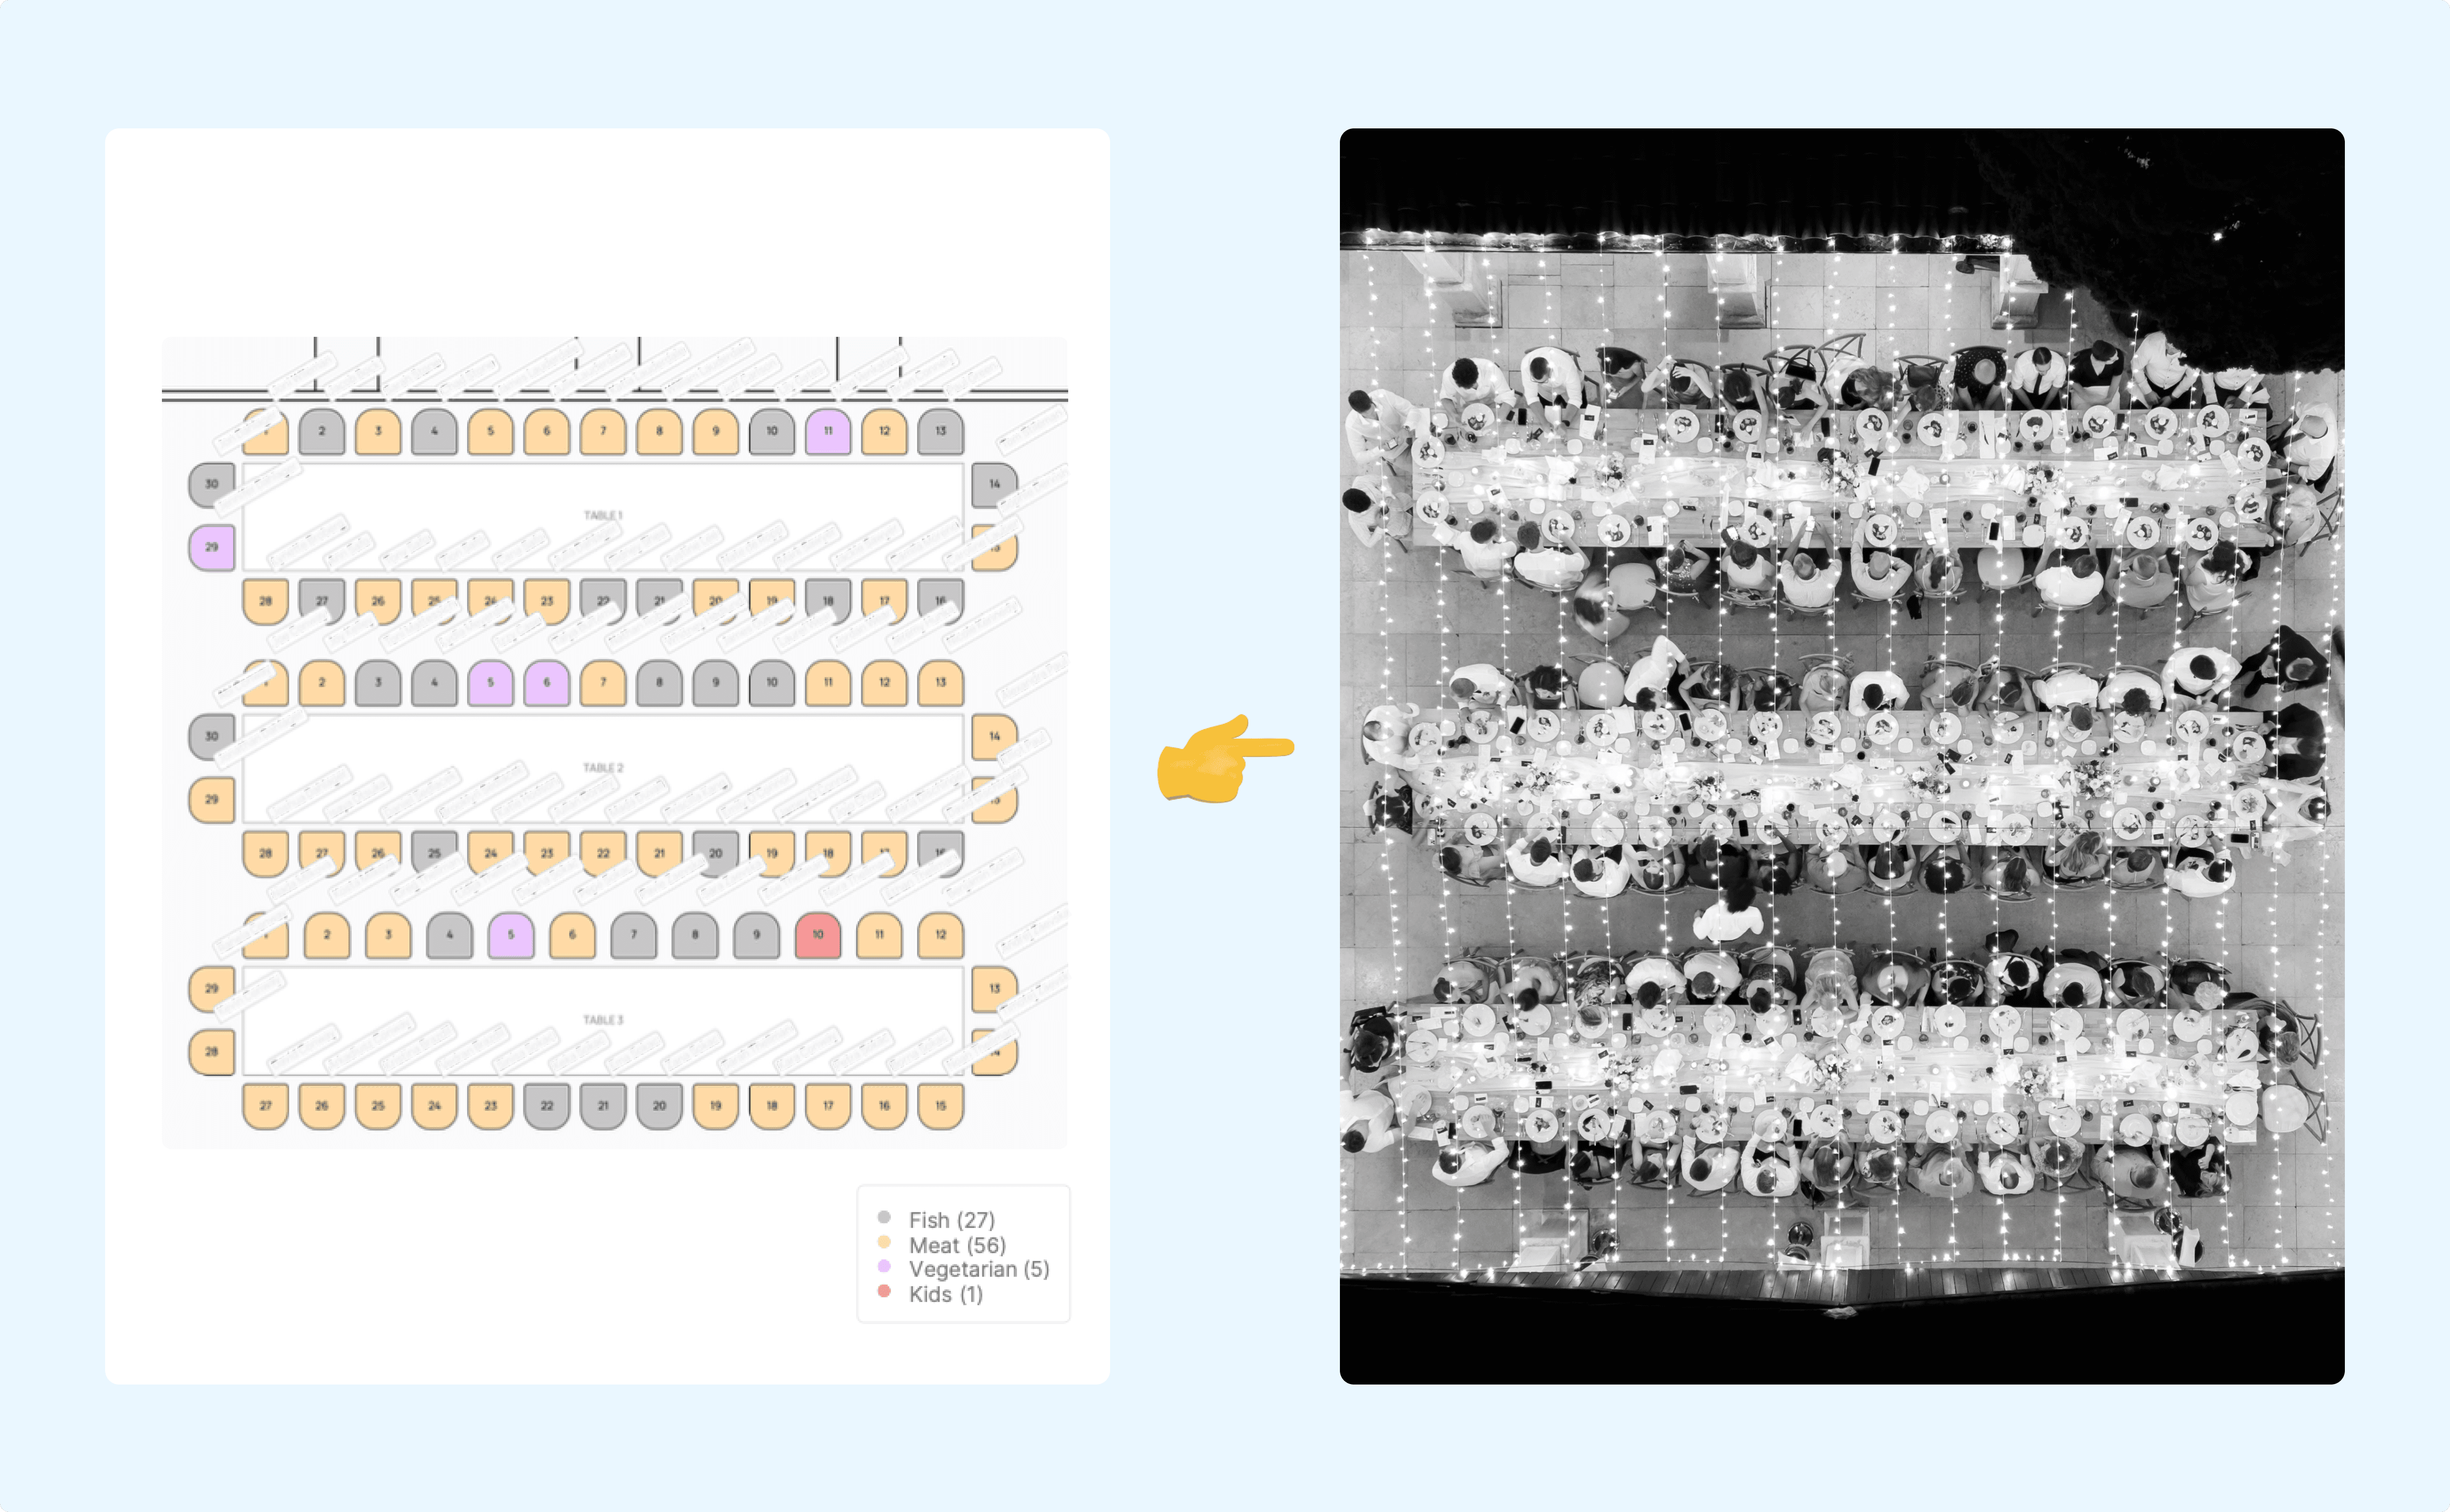
Mihaela & Roman
Set around a stunning infinity pool in Cyprus, we love this before and after planning snapshot. Congratulations!
Start with the venue’s own drawing
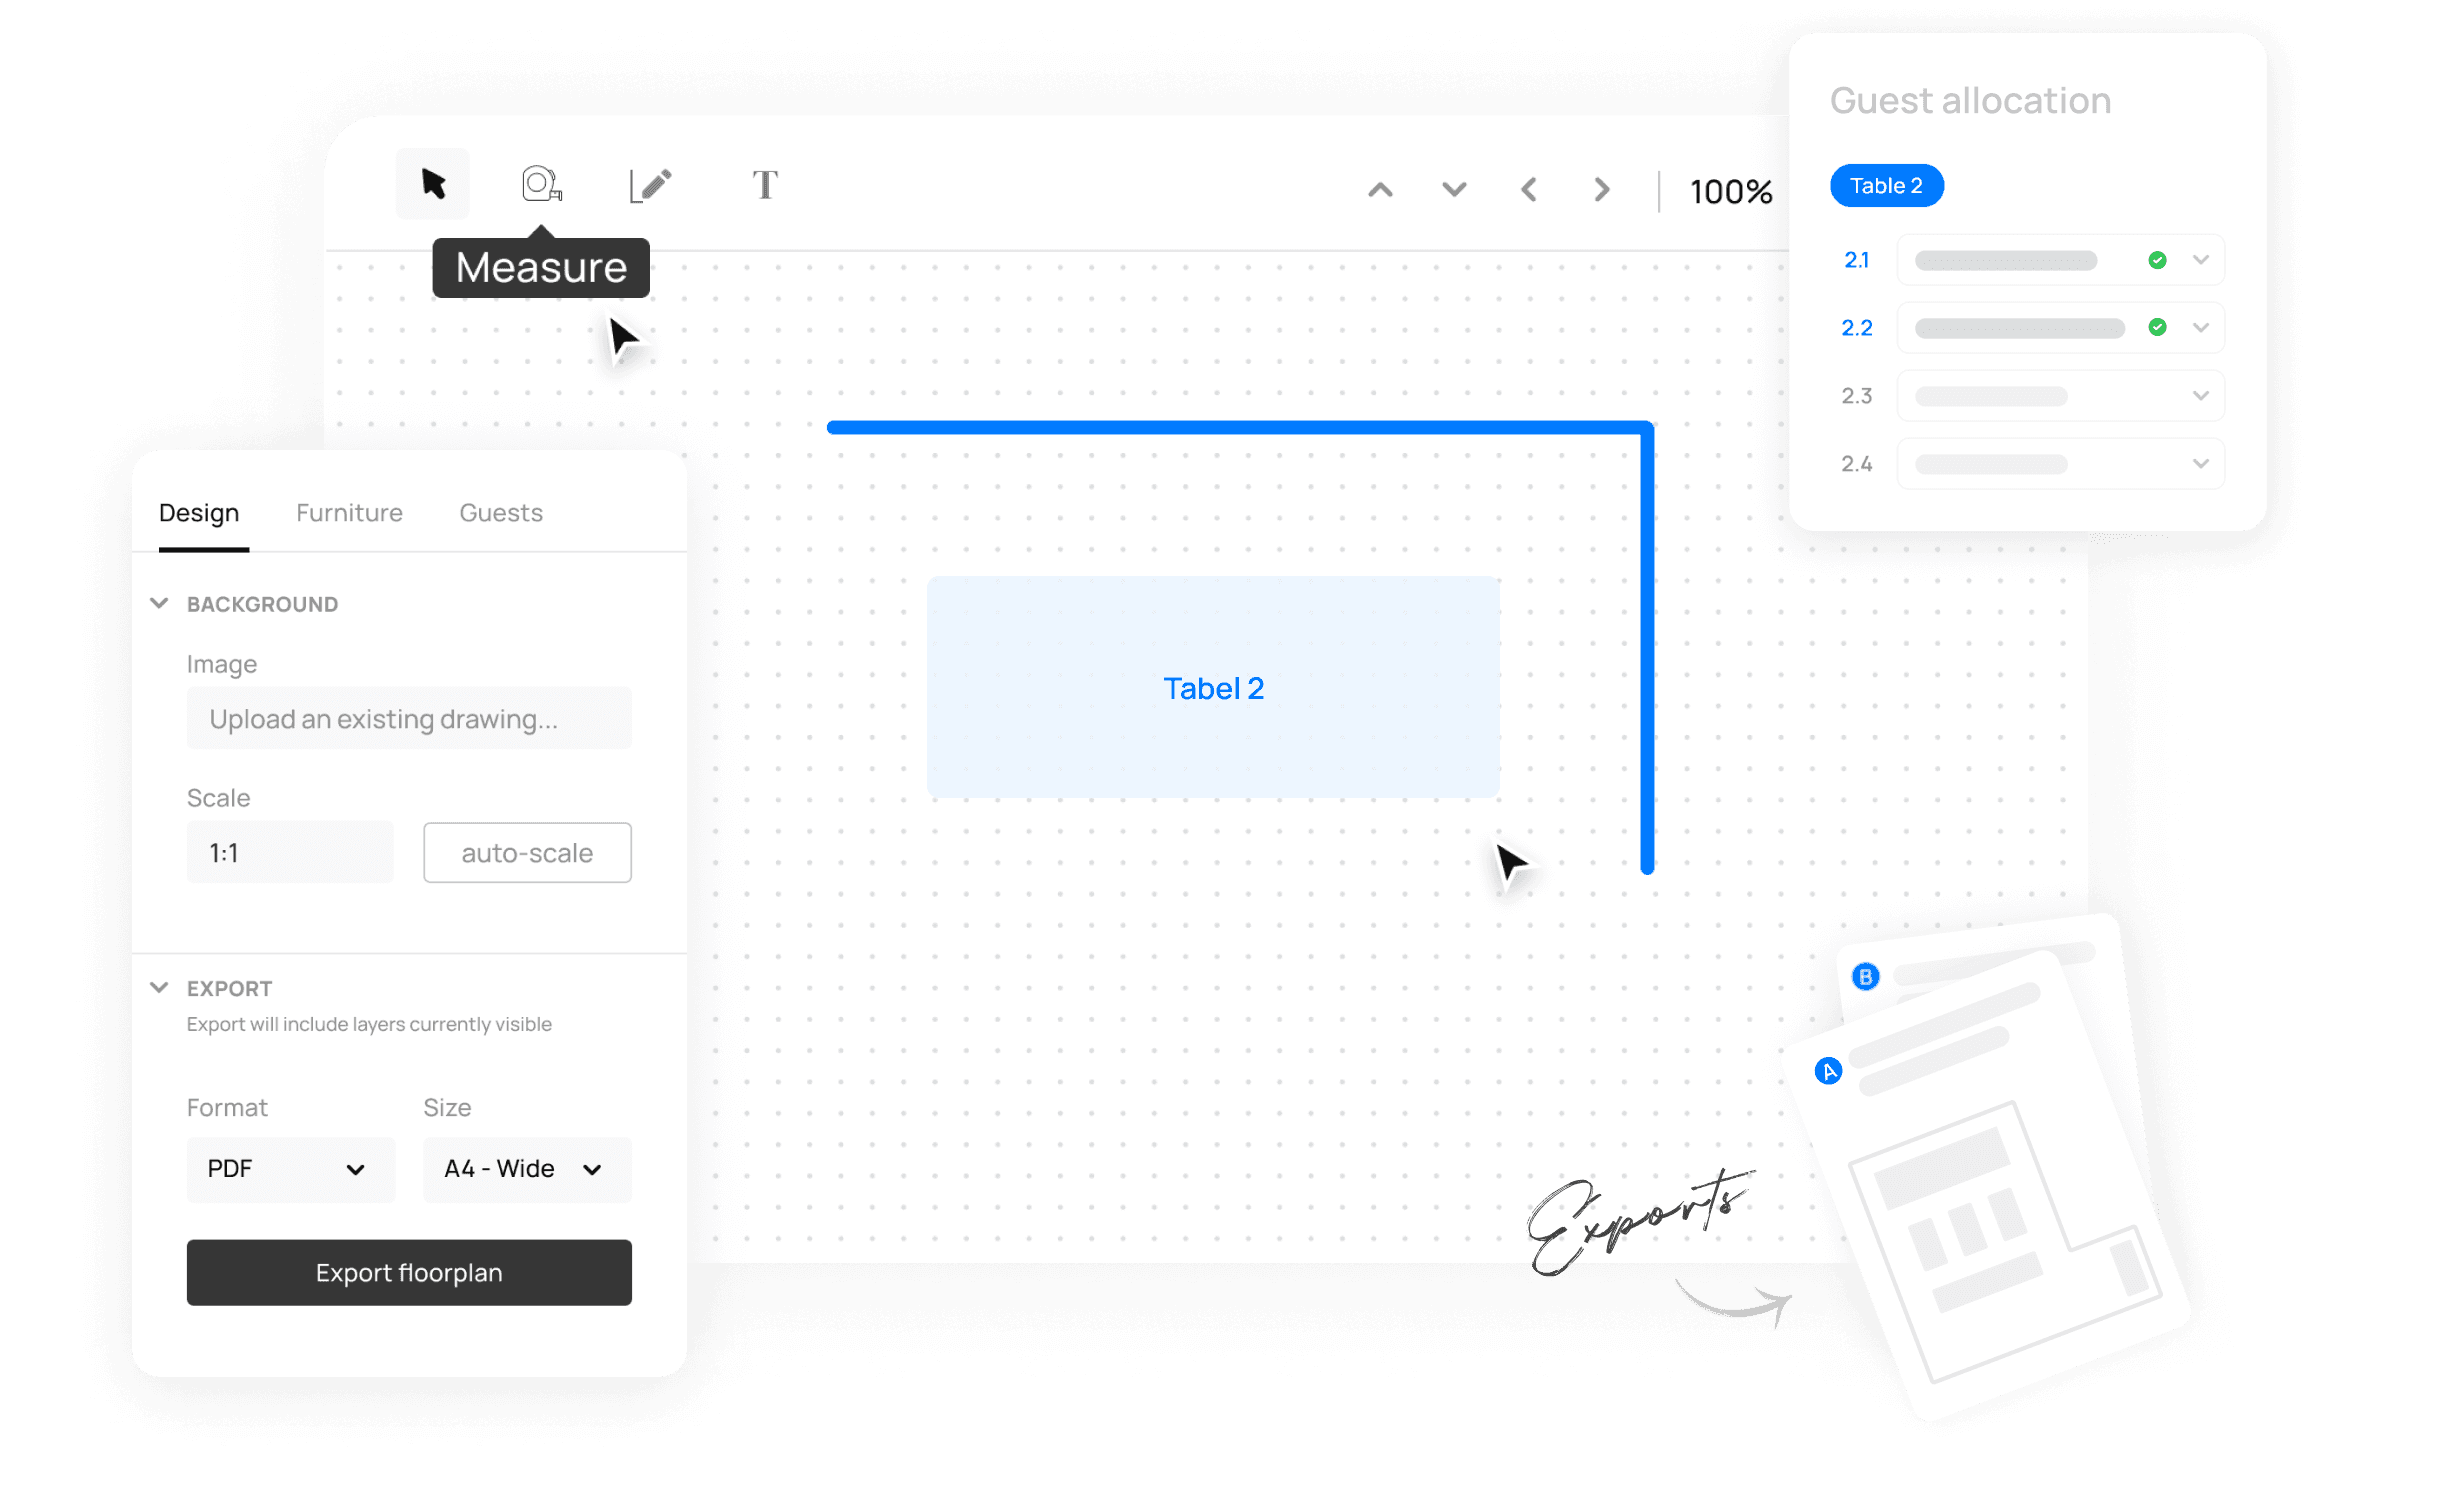
Upload a PDF, PNG, JPG, or a scanned copy, then set the scale in seconds: mark a wall you know the length of and type the measurement in cm, metres, or feet. The whole wedding floor plan snaps to real proportions.

Build the room from a library made for events
Round, banquet, square, and sweetheart tables, ceremony seating, dance floor, stage or DJ booth, buffet, lounge, and kids’ areas. Adjust the seat count on any table and the seats redraw themselves.
Grid lines and spacing guides
Measurement guides and spacing indicators keep walkways honest — so the layout you promise is the layout that fits.
Your guest list IS the seating chart
The seating chart isn’t a copy of your guest list — it’s the same data. RSVP updates appear on the floor plan instantly, dietary needs are visible on every seat, and plus-ones are added automatically.
Declined guests don’t go stale
When a guest declines after you’ve seated them, their seat is flagged for reassignment instead of silently going out of date — no cross-checking the list against the chart.

Filter and group to seat whole parties
Filter to attending guests only while you finalise, or group by household and tags — A list, B list, family — to seat whole parties at once. Your layout stays accurate without manual updates, right up to the day.
"I didn't know that the floor plan was connected to RSVP. So if someone cancels… you see it." — Jordan, wedding planner
The caterer export: one PDF that runs the whole room
This is the export that wins demos — one PDF with everything the venue, the caterer, and your team need on the day.
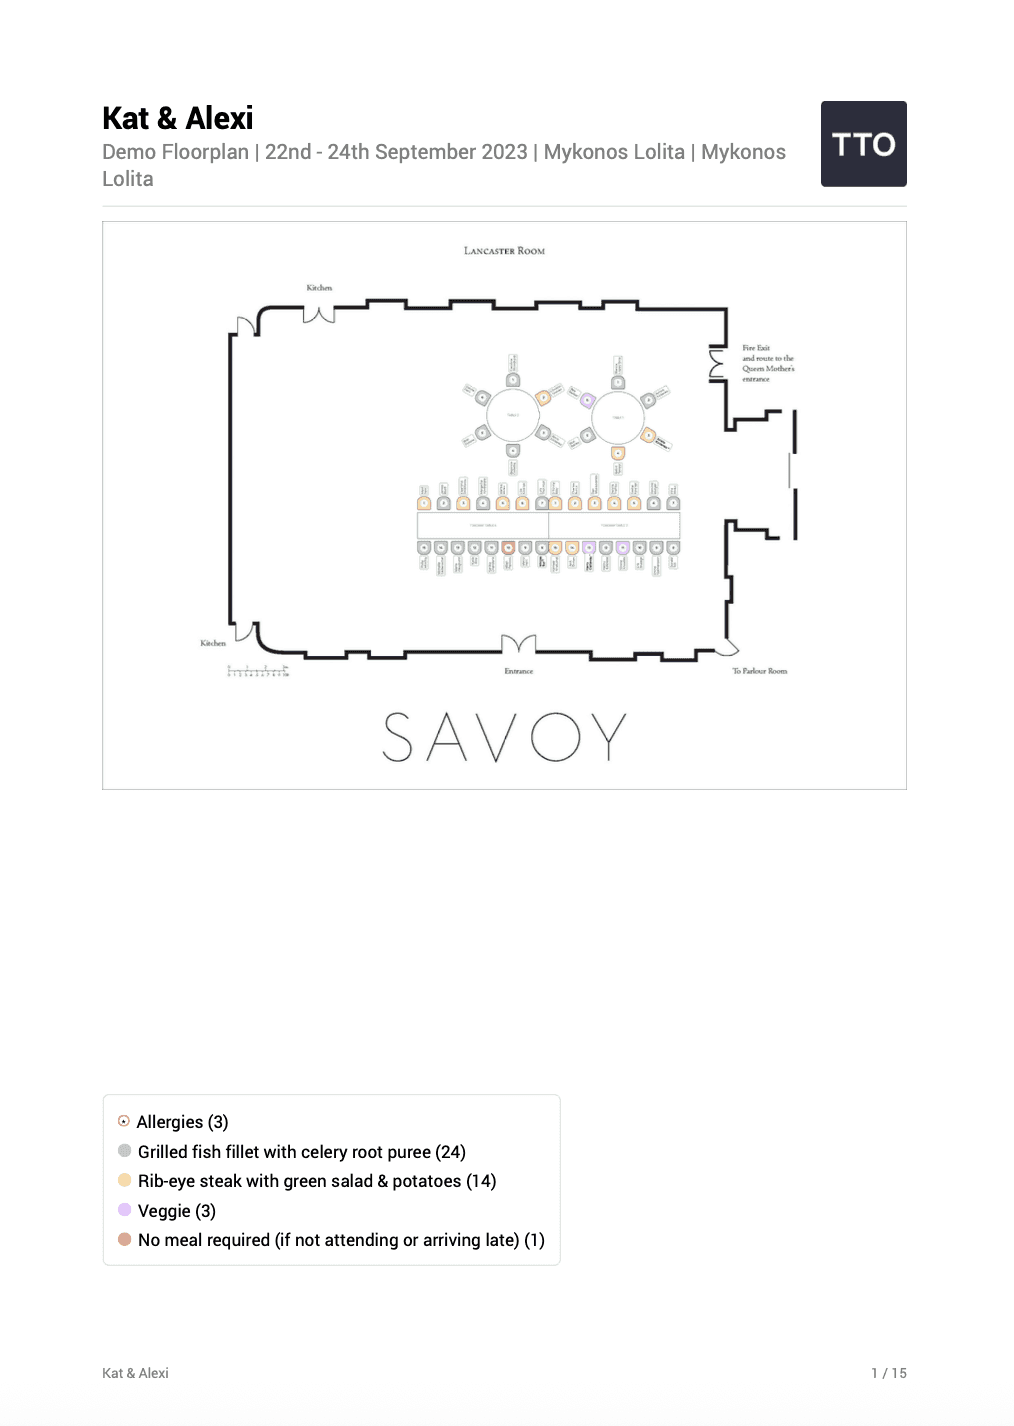
Page one: the colour-coded floor plan
The full floor plan, seats colour-coded by meal selection. You choose which course to colour-code — starter, main, or dessert.
The summary the kitchen actually needs
Total guests, tables, meal counts, and every allergy highlighted with its table location — followed by an alphabetical guest list for place cards, escort cards, and check-in.
A page per table, ready for servers
Guests in seat order with meal codes and notes, each with a zoomed, colour-coded key. Hand one page to a server and their brief is simply: this table, these allergies.
One event, as many floor plans as it needs
A plan for every space and every day
Destination weekends don’t happen in one room. Create a separate floor plan for each day and each space — welcome dinner Thursday, ceremony chairs Saturday morning, reception Saturday night — and keep them all inside the same event.
Duplicate a plan to test layouts
Copy a plan to try a second layout — rounds versus banquets — without touching the original, and switch between plans as the weekend unfolds.
One guest list behind them all
Every plan stays connected to the same guest list, so meal choices and allergies follow your guests from the rehearsal dinner to the last brunch.
Real-time collaboration your clients can't break
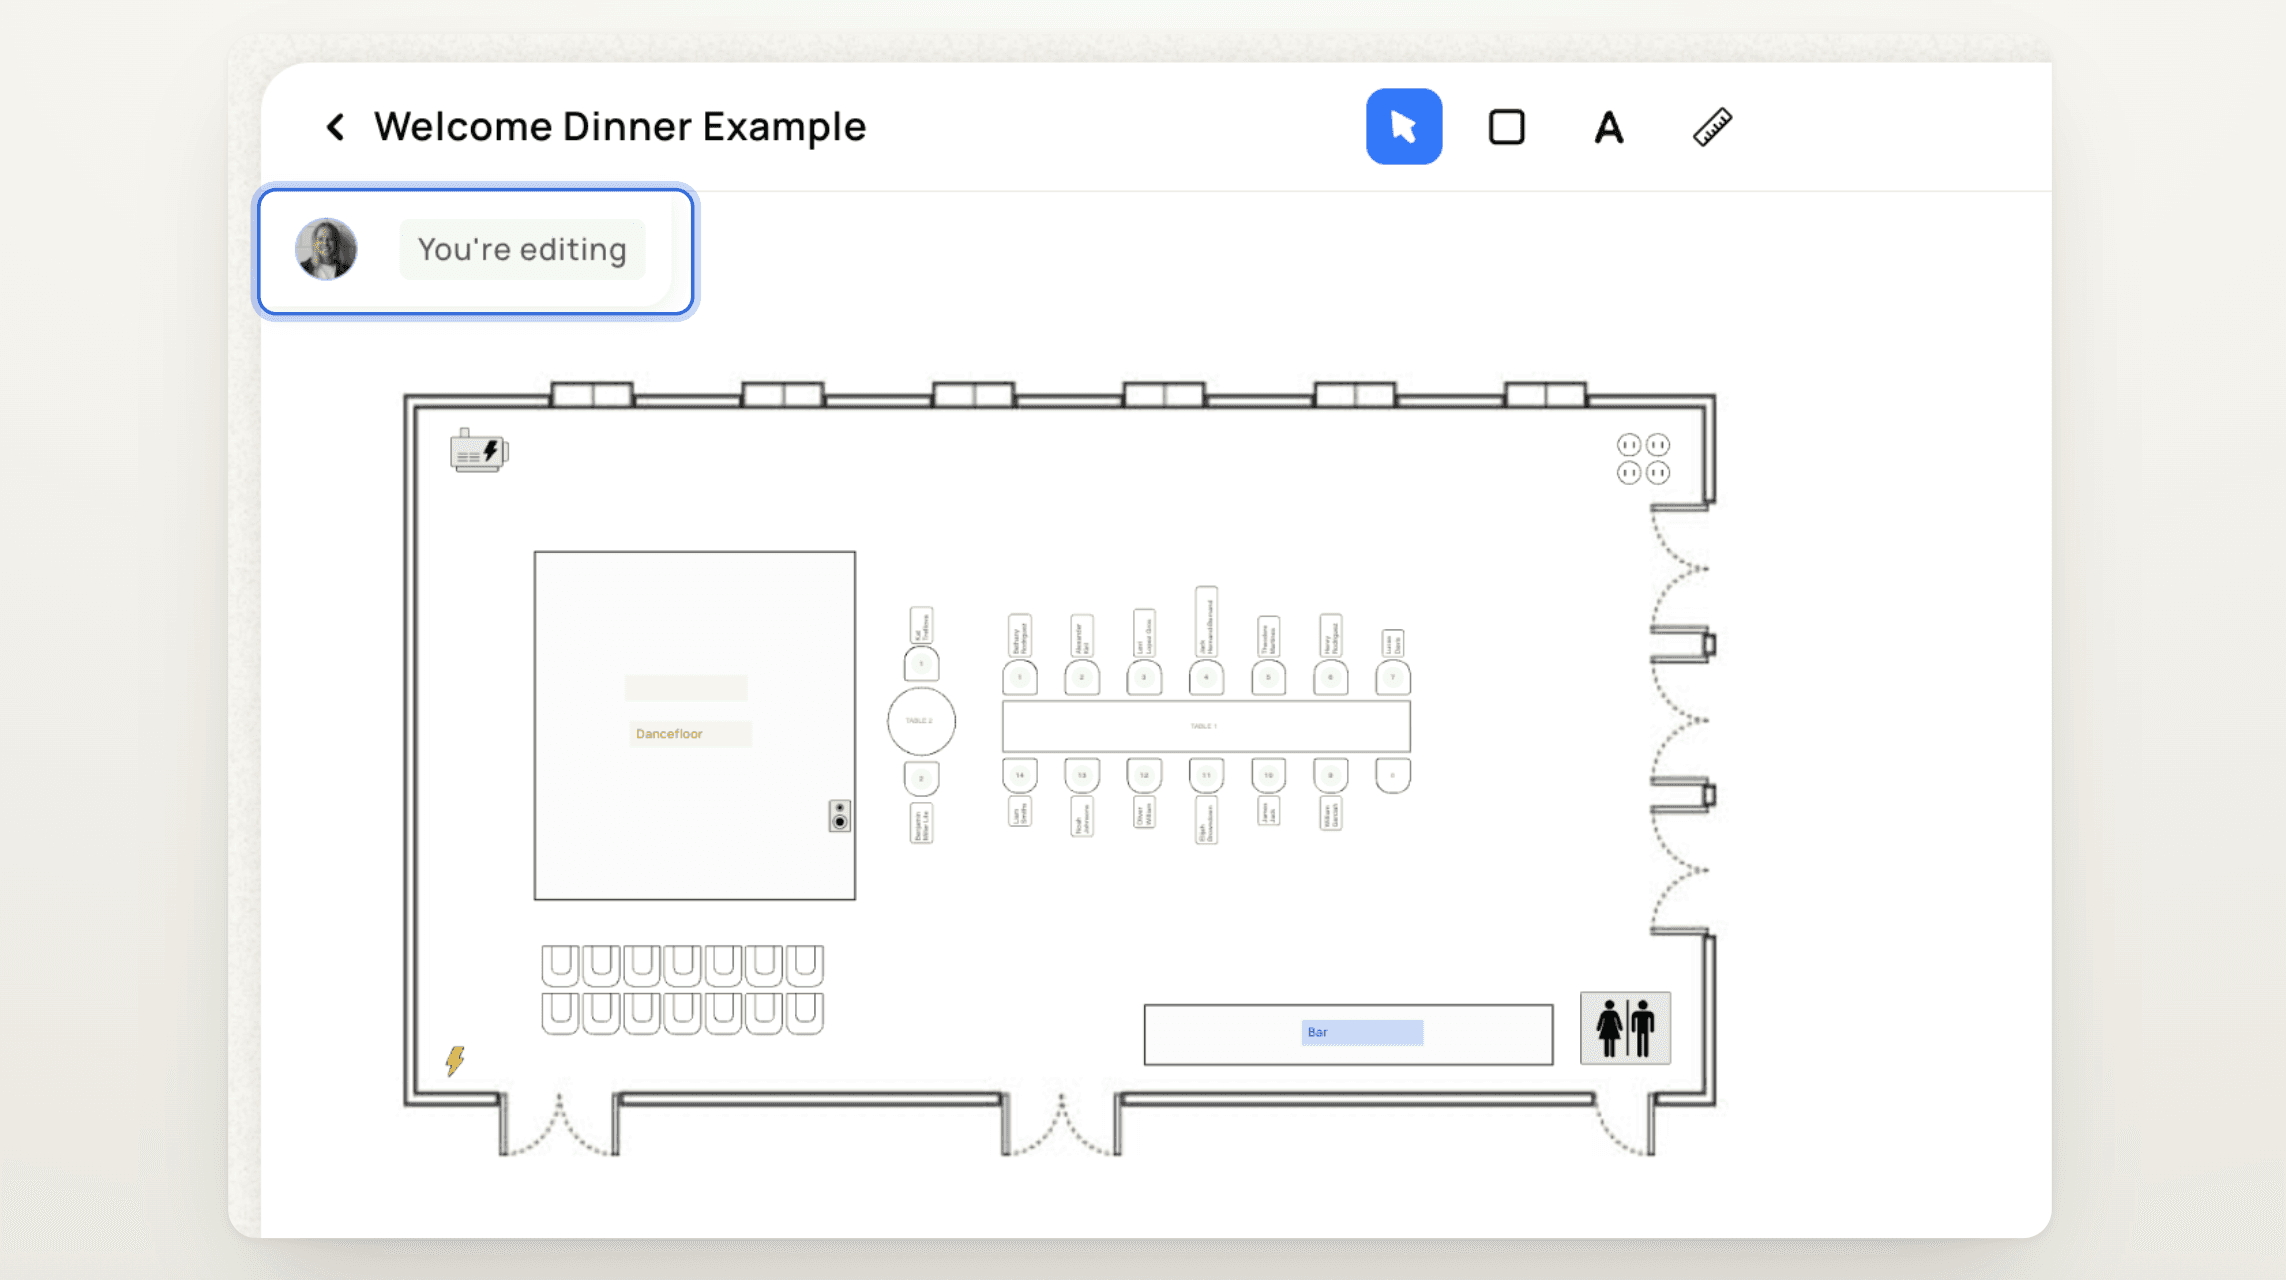
Edit live, with watch mode
Edit the floor plan live with your team and your couple. When someone else is editing, you’re not locked out behind a blocker — watch mode lets you follow their changes as they happen, and one click takes over editing when it’s your turn.
Autosave and undo
Every change autosaves, and undo reverses a table or guest mistake — so you can experiment freely without losing the plan you had.
Lock the room when it’s final
When the plan is final, lock it down with custom permissions: freeze the images, shapes, and furniture so the room can’t move, while your client can still assign guests to seats.
Draw, label, and lock custom areas
Draw and label custom areas — bar, dance floor, cake table — and lock those too. Collaboration without chaos.
A seating chart maker with templates you can reuse
Save any layout as a template
Planners who work the same venues shouldn’t rebuild the same room. Save any layout as a floor plan template from your dashboard — venue drawing, scale, and furniture included — then import it into any new wedding in a few clicks.

Your back catalogue, working for you
It’s the wedding seating chart maker workflow that respects your experience: proven layouts, consistent setups across events, and no more re-uploading the same venue PDF fifty times. Build your library once; spend your hours on the decisions that actually change per event.
Coming soon: floor plans attached to venues
Soon you’ll be able to attach a floor plan directly to a venue in your contacts, so the right layout loads automatically for every event you run there.
The caterer export
TTO exports every course and every allergy, per seat and per table. Aisle Planner connects only the main meal to its chart. Prismm has no caterer-specific export.
Live RSVP connection
In TTO you drag guests onto seats straight from the RSVP-connected guest list. In Aisle Planner you work a list view first, then the chart. Prismm syncs guest lists through legacy AllSeated.
SEE MORE FEATURES
Frequently asked questions

Can my team edit the floorplan together in real time?
Yes. Edit the floorplan live with your team, with a watch mode to follow changes as they happen and a one-click way to take over editing.
Can I undo a table or guest placement?
Yes. Undo reverses a table or guest placement mistake, so you can experiment freely.
Can I filter to only active guests when seating?
Yes. Filter by attendance so you're only seating people who are actually coming, or filter by tags like family and A list to seat groups together.
Are changes saved automatically?
Yes. Every change is saved automatically, and you can set your own unit measurements and clearance guides per plan.
Can I save a venue's floor plan and reuse it across weddings?
Yes. Save any layout — venue drawing, scale, and furniture — as a floor plan template, then import it into any new event in a few clicks. Planners who work the same venues never rebuild the same room twice.
Can I print starters, mains and desserts in one export?
Yes. The seating chart PDF includes meal counts and every guest's selections table by table, and you choose which course — starter, main, or dessert — to colour-code on the plan.
Can I capture specific allergies, not just meal choice?
Yes. Dietary and allergy answers from your RSVPs flow onto the seating chart, and the export highlights every allergy with its table location, plus a zoomed colour-coded key per table.
What happens when a guest declines after I've seated them?
Their RSVP change shows up on the floor plan straight away, so you can free the seat and reassign it — no cross-checking the guest list against the chart.
How do I make a wedding seating chart?
Upload the venue floor plan, set it to scale, place tables from the element library, then drag guests into seats from your synced guest list. Our step-by-step floorplan guide walks through the whole build.
Is there a wedding seating chart app?
TTO runs in the browser — nothing to install for you, your team, or your couple. Build on a laptop for precision, and keep the exported PDF on your phone for the day itself.
Can I design ceremony seating too?
Yes. Place individual ceremony chairs in any formation and assign guests to them, the same way you seat the reception.
Does TTO work for events other than weddings?
Yes. The same to-scale floor plan software handles corporate events, birthdays, quinceañeras, and hospitality layouts — any event where people need seats and caterers need answers.